Tag: Construction

A Guide for Building a House in Florida

building a house in Florida

Building a house in Florida starts with understanding costs, site preparation, and finding the right professionals. This guide covers essential steps, from budgeting and securing permits to dealing with Florida’s unique climate and building codes.

Key Takeaways

  • Building a house in Florida costs an average of $300,000, with expenses varying based on location, size, and materials.
  • Key cost components include land acquisition, construction, materials, labor, and permits, which can significantly impact the overall budget.
  • Navigating the building process involves careful planning, climate considerations, and choosing the right builder to ensure compliance and project success.

Understanding Costs to Build a House in Florida

Planning to build a house in Florida involves understanding the various costs. The total expenses can range significantly depending on several factors, including the size, style, and materials used. On average, building a house in Florida costs around $300,000, translating to approximately $142 per square foot.

These average costs can fluctuate based on location, with prices potentially increasing in sought-after neighborhoods or coastal areas. Additional expenses such as land acquisition, site preparation, and permitting fees can further impact your budget, often exceeding the national average cost.

Each of these cost components will be examined in detail.

Average Construction Costs
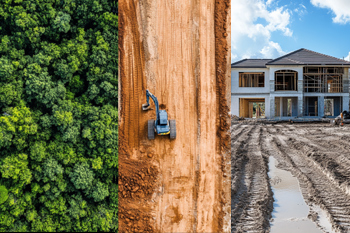
land grading and construction costs with building a house in Florida

Construction costs are one of the most significant expenses when building a new house. The average cost to construct a home in Florida ranges from $240,000 to $350,000. This translates to about $110 to $135 per square foot for a basic home.

However, building a custom home can cost between $275,000 and $575,000, depending on various factors such as design complexity and material quality. Labor costs also play a crucial role, ranging from $34 to $50 per square foot.

Creating a detailed construction budget based on these costs will help manage finances effectively during the building process.

Land Acquisition Costs

Acquiring land is the first step in the home-building process, and land costs can vary widely in Florida. Prices typically range from $5,000 to $150,000, depending on the location and features of the lot. For instance, oceanfront lots can exceed $500,000 per acre due to high demand.

Selecting a plot requires considering factors like flood zones, especially in coastal areas, as these can significantly affect land value. The average cost per acre in Florida ranges from $30,000 to over $50,000, illustrating the variation based on location.

Land and Site Preparation Expenses

Before construction can begin, the site must be prepared, which involves several critical steps. Excavation costs in Florida typically range from $2,000 to $10,000.

According to 72 Tree Removal, tree removal and grading the land ensures proper water flow, prepares the land for construction and landscaping, and is an essential step to avoid potential foundation or property damage issues later on.

The estimated foundation costs per square foot for building a house in Florida are between $5 and $7. Proper site preparation, including exterior grading and rough-in work for utilities, ensures a smooth construction process.

Breakdown of Material Costs
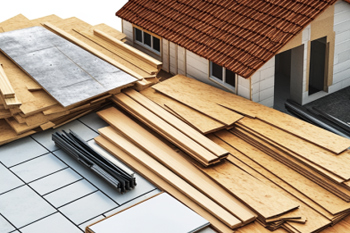
material costs for home construction in Florida

Material costs are a significant component of the overall home-building budget, often comprising about 50% of the total expenses. On average, around $150,000 is invested in materials when constructing a house in Florida. These costs can vary based on the quality, brand, and market conditions of the materials.

From framing and lumber to roofing and interior finishes, understanding the breakdown of material costs can help you make informed decisions and stay within your construction budget.

Framing and Lumber Costs

Framing and lumber are essential components of home construction, providing the structural integrity and framework for the house. The cost of framing a house typically ranges from $11 to $30 per square foot. These costs can fluctuate based on the type and quality of lumber used, as well as the complexity of the design.

High-quality framing materials ensure the durability and stability of your new home.

Roofing and Siding Costs

Roofing and siding are critical for protecting your home from the elements and enhancing its aesthetic appeal. According to Roofing The Villages, the installation costs for a new roof in Florida range from $6,000 to $18,000, depending on the material used. The average cost of siding installation is between $4 to $13 per square foot. Overall expenses can total anywhere from $8,000 to $26,000.

The materials chosen for roofing and siding significantly impact your overall budget and the longevity of your home.

Interior Finishing Materials

Interior finishing materials add the final touches to your new home, making it comfortable and aesthetically pleasing. Popular flooring options in Florida include hardwood, laminate, and wood-look luxury vinyl plank (LVP), with costs ranging from $4 to $15 per square foot.

Cabinets and countertops are other major expenses, with cabinets costing between $150 to $500 per linear foot and countertops ranging from $50 to $150 per square foot. The overall budget for interior finishes in a 2,000 square foot home can reach around $20,000.

Labor Costs and Hiring Professionals
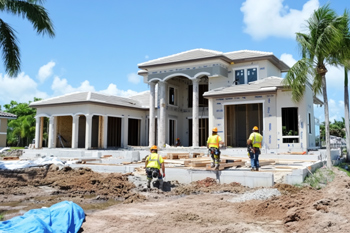
construction workers building home Florida

Labor costs are another significant component of home construction expenses. Setting a detailed budget is crucial, as construction costs can vary widely across Florida. Hiring a contractor who can manage the project, order materials, and coordinate the work of subcontractors is essential for a smooth construction process.

Let’s explore the roles and costs associated with hiring professionals for your home-building project.

General Contractor Fees

A general contractor plays a pivotal role in the home construction process, coordinating the project, ordering materials, and hiring subcontractors. Typically, general contractors charge fees amounting to 10% to 20% of the total construction costs.

Choosing a contractor with experience in Florida’s unique conditions can help streamline the building process and ensure compliance with local building codes.

Specialized Labor Costs

Specialized labor costs cover tasks such as plumbing, electrical and plumbing work, and HVAC installation. Plumbing installation in a new home generally costs between $8,000 and $12,000. Electrical wiring costs can vary based on the complexity of the system and the size of the house.

Professional installation of these systems, adhering to Florida’s codes, is crucial for safety and compliance.

Permitting and Inspection Fees

Obtaining the necessary permits and passing inspections are critical steps in the home-building process. Building permits in Florida can cost anywhere from $10 to $500, depending on the specific requirements and locality.

New homes must undergo several inspections to ensure compliance with local building codes, which can add to the timeline and overall budget. Working with a builder familiar with local regulations can help navigate this process smoothly.

Financing Your Home Construction
financing options for home construction

Financing a home construction project requires careful planning and consideration of various options. From construction loans to home equity loans and government assistance programs, there are several ways to fund your dream home. Understanding these options and their requirements can help you make informed decisions and manage your construction budget effectively.

Construction Loans

Construction loans are a popular financing option for building a new house. Typically, a down payment of 10% of the project cost is required, and the minimum credit score needed is above 480. It’s advisable to reserve at least 10% of your budget for unforeseen expenses during construction.

Builders often provide incentives to buyers who work with their preferred lenders, which can be advantageous.

Home Equity Loans

Home equity loans allow homeowners to leverage their property’s value to finance new construction projects. These loans can cover all or part of the construction costs, making them a viable option for those with significant home equity.

Understanding the terms and conditions of home equity loans is essential for managing your finances effectively.

Government Assistance Programs

Florida offers various government assistance programs aimed at reducing the financial burden for first-time home builders. These programs can provide valuable support, especially for those who meet specific eligibility criteria.

Exploring available assistance options can help you secure additional funding and make your home-building dream a reality.

Navigating the Building Process in Florida
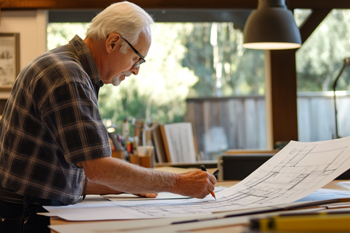
the home building process in Florida

Navigating the building process in Florida involves several steps, from selecting the right builder to designing your dream home and considering climate-specific factors. The construction process typically takes between 4 to 12+ months, influenced by factors such as permit processes, site readiness, and weather conditions.

Understanding these steps and planning accordingly can help ensure a smooth and successful home-building experience.

Choosing the Right Builder

Selecting the right builder is key to the success of your home construction project. Consider factors such as specialization in your desired house type, reviews, references, and portfolio when selecting a builder. The common types of home builders include custom builders, production builders, and specialist builders.

Hiring a realtor can also assist in the selection process, providing support and ensuring that timelines are met. Requesting a written contract detailing material types, labor costs, and schedules can help avoid misunderstandings.

Designing Your Dream Home

Designing your dream home offers the advantage of complete customization, allowing you to create a space tailored to your preferences and needs. According to ICI Homes, factors influencing the choice of a floor plan include lot compatibility, sun orientation, tree presence, and community plans.

Building a custom home can avoid potential renovation costs associated with existing homes and provide the ultimate personalization.

Climate Considerations

Florida’s climate presents unique challenges that must be considered during the home-building process. Materials that can withstand high heat and humidity, like impact-resistant windows and wind-resistant construction techniques, are essential.

Compliance with local building codes, especially in hurricane-prone areas, is critical to avoid costly modifications and delays. Incorporating flexible scheduling can help mitigate weather-related delays and ensure a smooth construction process.

Common Challenges and Solutions
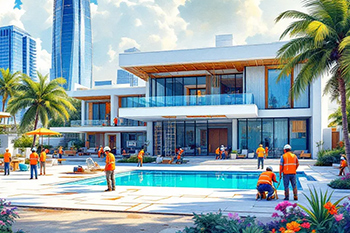
challenges of building a home in Florida

Building a home in Florida can present various challenges, from high costs and budget overruns to weather delays and code compliance issues. Understanding these challenges and implementing effective strategies can help ensure a successful construction project.

Proactive risk management, clear communication, and regular project assessments are crucial to mitigating budget overruns and keeping the project on track. Let’s explore some common challenges and their solutions.

Dealing with Weather Delays

Florida’s weather, particularly during hurricane season and summer storms, can lead to significant construction delays. Rain and extreme heat can affect construction productivity and worker safety.

Incorporating weather forecasts into the schedule and choosing weather-resistant materials help anticipate and plan for potential weather-related interruptions. A flexible construction schedule allows for shifts in labor and timelines in response to weather conditions.

Managing Budget Overruns

Managing your construction budget is crucial to avoid financial strain and ensure the successful completion of your project. Preparing a contingency fund can help address unforeseen expenses that may arise during construction.

New homes often feature modern energy-efficient designs, potentially reducing long-term maintenance costs. Regular project assessments and clear communication with your contractor help keep the project within budget.

Ensuring Code Compliance

Code compliance is essential to avoid delays and potential fines. A final inspection must take place to obtain a certificate of occupancy before moving into a new home. If code violations are found during the final inspection, a follow-up inspection is required to address them.

City inspectors play a critical role during the foundation stage by scheduling inspections to ensure compliance with building codes. Regular consultations with a knowledgeable contractor can help ensure adherence to local regulations throughout the building process.

Is It Cheaper to Build or Buy in Florida?
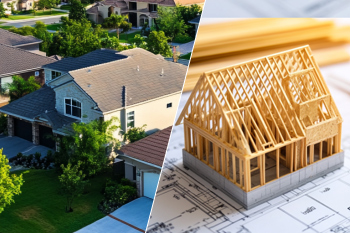
comparing costs between building and buying a house in Florida

Determining whether it is cheaper to build or buy a house in Florida depends on various factors. Building a house provides significant benefits. One advantage is the ability to personalize every aspect, while another is the avoidance of potential renovation expenses.

On the other hand, buying an existing home can be a faster option and often comes with established neighborhoods and amenities. Let’s delve into a detailed cost comparison and explore the pros and cons of building versus buying.

Cost Comparison Analysis

Typically, buying an existing home in Florida is less expensive than constructing a new one. This trend is common in the state. The median sale price for single-family homes in Florida is approximately $423,500, while the general contractors typically charge between 10% to 20% of the final build price. Existing homes can often be less expensive than new constructions, depending on the market.

Knowing the associated costs and market demand helps make an informed decision.

Pros and Cons of Building

Building a house offers several advantages, such as ultimate personalization and the ability to create a unique space tailored to your preferences. It also avoids potential renovation costs associated with existing homes.

However, building a home can be more expensive and time-consuming than buying, with higher costs and longer timelines.

Pros and Cons of Buying

Purchasing an existing home can be a faster and often less expensive option compared to building from scratch. Existing homes often come with established neighborhoods, providing a sense of community and access to amenities.

However, one disadvantage of buying an existing home is the potential need for renovations, which can add unexpected costs and time.

Home Building in Florida Summary
home building in Florida summary

Building a house in Florida involves several considerations, from understanding costs and financing options to navigating the building process and overcoming challenges. By thoroughly planning and budgeting, selecting the right professionals, and considering Florida’s unique climate and regulations, you can successfully build your dream home. Whether you choose to build or buy, understanding the pros and cons of each option will help you make an informed decision. Embrace the journey, and soon, you’ll be enjoying your brand-new home in the Sunshine State.

Frequently Asked Questions

What is the average cost to build a house in Florida?

The average cost to build a house in Florida is around $300,000, or approximately $142 per square foot. This figure can vary based on location and specific building requirements.

How much does land cost in Florida?

Land costs in Florida generally range from $5,000 to $150,000, with prices influenced by factors such as location and specific lot features. It’s essential to research local markets for more accurate pricing based on your needs.

What are the typical costs for site preparation in Florida?

Typical costs for site preparation in Florida usually range from $2,000 to $10,000 for excavation, while foundation expenses average between $5 and $7 per square foot. This provides a clear financial outline for your project planning.

What are the benefits of building a custom home in Florida?

Building a custom home in Florida allows for ultimate personalization, ensuring your living space meets your specific needs and preferences. This approach can also help you avoid the renovation costs often linked with purchasing existing properties.

Are there government assistance programs for first-time home builders in Florida?

Yes, Florida provides several government assistance programs to help first-time home builders with financial support and resources.
11 Ideas that Increase Your Home’s Curb Appeal


There are many ways to increase a propertys curb appeal like planting trees and painting

Don’t leave money on the table and settle for lower offers when selling because your curb appeal is lacking. Knowing how your home’s curb appeal can negatively influence its value will help motivate you to make it cleaner, sleeker, cozier, and more inviting to prospective buyers.

domestic-construction.com gathered the following information and tips on how to raise your home’s value by increasing its curb appeal.

What is Curb Appeal

Curb appeal is your residential or commercial property’s exterior attractiveness, as viewed from the street. The term was introduced and exhaustively used in the United States during the housing boom and persists as an indicator of the initial allure or appeal of a property to prospective buyers.

An elevated curb appeal helps sell a home more quickly, and for significantly more money because of the initial positive impact it has on buyers. Consider the following home upgrades and modifications that can substantially elevate your home’s curb appeal:

1. Plant Ornamental Trees

Trees add dimensional levels and splashes of color to your yard’s design with little maintenance required. Small trees are straightforward to trim and you could choose a boxwood shrub or Juniper tree to sculpt into a head-turning topiary.

2. Flourishing Greenery

There are many ways to increase a propertys curb appeal like planting grass bushes and trees

Beautiful front yards don’t necessarily need meticulously designed flower gardens. Shrubs, grasses, trees, and ornamentals can create a welcoming space like walking into a forest. Occasional watering and seasonal pruning are what these landscapes need to thrive.

Tip: Seasonally refresh any mulch or gravel you use around your trees and garden

3. Flower Appeal

Flower beds add splashes of color and flowing texture to your landscaping. Plant companion flower beds around trees and other features for a simple and striking finish. Extensive flower beds with flowing edges and shapes create depth.

Tip: Start a container garden on your porch for a beautiful and mobile garden feature.

4. Install Landscape Lighting

There are many ways to increase a propertys curb appeal like landscape lighting

Landscape lighting can illuminate the best features of your yard while adding shape, depth, and dimension. Line your walkways for decor and safety, and hang string lights on your patio for late-night entertaining and dining.

Installing walkway, perimeter, and garden lighting highlights your front yard’s features and makes your home more welcoming or inviting. Light up a specimen tree, your front porch, or a nicely pruned row of shrubs. Angle a spotlight toward the canopy of a sprawling tree to add depth to your lighting design.

Tip: Choose solar lights to eliminate any electrical wiring and significantly save on your utility bills.

5. Replace Gutters and Downspouts

Dented or peeling gutters and downspouts make a horrible impression on would-be buyers. Perk up the appearance of your home while guaranteeing the diversion of rainwater from your roofing system with updated gutters and downspouts.

6. Repair or Replace Your Roofing System

The home’s roof is typically one of the deciding factors when closing its sale. Buyers tend to shy away from homes in need of significant or expensive roof repairs. A leaking roofing system is often responsible for causing costly structural damages requiring extensive repairs. A new or repaired roof looks good and increases the home’s curb appeal, and adds a firm sense of security to your home.

Note: Your roofing system’s integrity carries considerable weight when your home is evaluated for its true market value.

Tip: The value of an existing or new roofing system is considered “hard equity” and can be added to the home’s overall value.

7. Repaint Your Home

One of the fastest and easiest ways to clean up a home’s appearance is to give it a fresh, vibrant coat of paint. Painting affords you the opportunity to:

  • Change the home’s color scheme
  • Highlight interesting exterior features
  • Clean up its exterior
  • Find and fix exterior damages or irregularities
  • Modernize the home’s appearance

Note: Small structural defects are often only found when preparing to repaint.

Tip: Repainting your home can have one of the most significant impacts on its curb appeal.

8. Install a Fence

There are many ways to increase a propertys curb appeal like installing a picket fence

The classic picket fence always makes a house feel like a home. Install partial or complete fencing to outline your yard and add some “old-school” charm to your home. A smaller fence is excellent for defining flower beds or the lawn’s edges.

9. Porch and Patio Cleanliness

Power-wash your porch and patio, and don’t forget to remove debris from between wood boards. Add a protective weather sealant if your deck is due for a new coating and retouch as necessary or repaint the whole patio for a refreshed appearance.

10. Refresh or Replace Your Outdoor Furniture

There are many ways to increase a propertys curb appeal like replacing outdoor furniture

Any outdoor furniture that’s old, faded, and in need of repair should be thrown out or updated. A coat of spray paint on porch benches or outdoor seating can quickly give it new life.

11. Replace Your Mailbox

If you have a mailbox bordering the street, replace it when it starts looking old. A new mailbox and a post price are insignificant when leveraged against the potential gains. When you install a new mailbox, make sure you follow regulations set forth by the United States Post Office.

Curb Appeal

In this article, you discovered information and tips on increasing your home’s curb appeal sub sequentially raising its overall market value.

Knowing how a cleaner, sharper, and brighter curb appeal can influence your home’s value should motivate you to constantly seek landscape and home improvements.

Ignoring your home’s visual appearance will lead to a shabby, unattractive look with low curb appeal and a significant decrease in its market value.

Sources:
gardeningsolutions.ifas.ufl.edu/design/outdoor-living/curb-appeal.html
newswire.caes.uga.edu/story/5761/curb-appeal.html
sfyl.ifas.ufl.edu/media/sfylifasufledu/pinellas/lawn-and-garden/Curb-Appeal.pdf

How To Build a Sunroom – What You Need to Know

Steps for building a sunroom include floor wall roof and window installation

Avoid letting valuable space on your property go unused. Knowing the value and advantages of building a sunroom will help you create a versatile space that can increase your home’s value.

domestic-construction.com gathered the following information on how to build a sunroom and answered some frequently asked questions.

Steps for Building a Sunroom

Before leveling the ground or setting the first post, verify the proper building or land disturbance permits required to legally build your new sunroom. Avoiding this step may result in costly fines and the forced removal of your work. The following will help you build a sunroom:

Steps for building a sunroom begin with obtaining a permit

Step 1 – Remove any obstructions and clean the area. Also, make sure that the grade slopes away from the house.

Note: Your city will likely have regulations on the required grade angle, so you should check with them.

Tip: Your floorplans should already include your sunroom’s power source, electrical wiring, and any water fixtures or plumbing to be installed.

Step 2 – Set your support posts or lay the framework for your concrete foundation.

Step 3 – Calculate joist heights and flooring and adjust the height of the support beams so your flooring will end up even with the existing home’s flooring. Bolt the brackets to the support beams.

Step 4 – Frame the floor. Your municipality will stipulate what size of lumber is required for the framing.

Step 5 – Attach screening to the bottom of the joists (if building an elevated flooring structure) to keep mice from getting into the insulation from underneath.

Step 6 – Install floor insulation and vapor barrier.

Step 7 – Attach your sub-flooring to the joists with flooring screws.

Step 8 – Build the walls. When building the walls, remember that The windows’ rough openings should be one inch larger than the windows, so you are left with a half inch on every side to adjust the windows later.

Steps for building a sunroom include putting in walls with window openings

After the walls are framed, fasten the sheeting to the outside. Put a foam gasket between the external wall of the existing house and the stud that is touching it. Put bolts through that stud to attach it to the studs of the existing home.

Tip: Spray insulation foam between the exterior wall and the stud to completely seal the gap.

Step 9 – Install your ridge board or roof support. Calculate the roof’s slope and mark the outline of the roof on the existing house. Cut away the siding, paneling, or whatever material is on the outside of the house down to the sheeting.

Step 10 – Use your municipality’s building code guidelines to determine rafter size, spacing, and attachment requirements. Attach the rafters.

Step 11 – Lay the roof deck, insulation, moisture barrier, shingles, and flashing. Pay particular attention to the flashing installed where the sunroom’s roofing system meets the home. This should be 90-degree flashing installed above the sunroom’s shingles and behind the home’s siding.

Step 12 – Use house wrap around the sunroom’s exterior for wind and moisture protection.

Step 13 – Install your windows, door, and steps (if elevated).

Step 14 – Install interior drywall and mudding. Measure, cut, and put up the drywall and mud the joints, cracks, and screw holes.

Step 15 – Add the sunroom’s exterior siding, facia, and soffit.

Step 16 – Paint or finish the interior walls and install any plugs, switches, and lights.

Step 17 – Install, seal, and paint the trim around your windows and door.

Step 18 – Install the flooring, move your furniture in, and start enjoying your brand new sunroom.

Steps for building a sunroom include wall window and floor installations

How Much Does it Cost to Build a Sunroom?

Building a sunroom addition to your home can cost as little as $10,000 and reach as much as $81,000+. This may not account for price increases due to supply chain shortages and material availability.

Note: Sunroom building costs may fluctuate depending on which features and add-ons you want to be included.

Can a Sunroom be Used as a Bedroom?

Technically, yes. You can turn your sunroom into a bedroom, but you’ll need to have proper heating and cooling systems installed if you want optimal temperature year-round.

Can a Sunroom be Built on a Concrete Patio?

The quick answer is yes. However, it must meet any requirements established in your municipality’s building codes.

Note: Most concrete patios are only about 4″ thick (the same as a regular sidewalk).

Building a Sunroom

Even if you have experience in the construction/building field, hire a contractor to help you navigate permit requirements, oversee your blueprints/designs, and attain the best quality building material for your investment.

Sunroom Construction

In this article, you discovered information and tips on how to build a sunroom and answers to some frequently asked questions.

Building a sunroom extension to your home can increase its usable space, create more curb appeal, and significantly increase the home’s value.

Ignoring the opportunity to build a sunroom will leave valuable space on your property unused and leave your home lagging behind in value and modernism.

Sources:
crownroundtable.org/build-a-sunroom/
homequestionsanswered.com/what-is-a-sunroom.htm
remodelingcalculator.org/sunroom-addition-cost/
homestead.org/homesteading-construction/building-a-sunroom-using-recycled-materials/

What Happens During a Home Inspection

Home inspections give a general oversight of a homes condition

Avoid being left with excessive repair costs after purchasing a new property, or not knowing what happens during a home inspection. Understanding the purpose of a home inspection will help you follow it along and fully understand the resulting report.

domestic-construction.com gathered the following information about home inspections, why they are so crucial, and what to expect from them.

What is a Home Inspection?

A home inspection is a limited, non-invasive, but thorough examination of a home’s condition. Such an inspection typically occurs in connection with the sale of the house or after a renovation. Home inspections are generally conducted by a trained, certified, and often licensed home inspector.

What do Home Inspectors Look for?

Home inspections include floor wall roof and gutter conditions

According to the American Society of Home Inspectors (ASHI), here’s a list of what a certified home inspector will examine:

  • Heating system
  • Central air conditioning system (temperature permitting)
  • Interior plumbing and electrical systems
  • Walls
  • Ceilings
  • Floors
  • Roof and rain gutters
  • Attic, including visible insulation
  • Windows and doors
  • Foundation
  • Basement
  • Structural components

Note: There may be some exceptions to a home inspection. If the home has inaccessible areas or displays unsafe conditions, the inspector will document and explain the situation, noting that they were unable to assess that specific area, item, or system.

How Much do Home Inspections Cost?

When purchasing a home, the last thing you want is another expense. However, this expense can save you a lot of money and may dissuade you from purchasing the home.

Professional home inspections typically start at $400 from a reputable company (average 2,000-square-foot home). The price can easily increase to $500 or $600 (or more) if you have a larger home or will require additional inspections like structural water damage, mold, or termite, which are not commonly included.

Note: Who pays for the inspection is an item for negotiation. Usually, the buyer will foot the bill for a professional home inspection. However, some buyers will insist that the seller pays for it upon making an offer.

How Long do Home Inspections Last?

Multiple factors can influence a home inspection’s duration, including its size, age, and general property condition. Typically, a home inspection will take between 2 and 4 hours. Smaller homes may take less time to complete, and older or larger homes may take longer.

The home inspection is relatively fast in comparison to the emission of the resulting report. This is why it is highly recommended to schedule an appointment with a home inspector soon after signing a purchase contract so you’ll receive the report before expiring the termination option period.

Should a Homebuyer be Present During an Inspection?

It is not required for the homebuyer to be present for a home inspection. However, it is highly recommended that the homebuyer attend the inspection so they can absorb the most information and value from it.

This allows homebuyers to observe the inspector in action and ask real-time questions throughout the process. Homebuyers, in general, find that talking with their inspector gives them a better understanding of the home’s condition.

What Fixes are Mandatory after a Home Inspection?

Home inspections typically result in repair and replacement work

None. Legally, there are no mandatory repairs after a home inspection. That doesn’t mean that sellers can simply dismiss a home inspection or refuse to pay for requested repairs and damages and still expect the home’s sale to proceed.

In short, a home inspection allows a homeowner to polish their presentation and gives a potential buyer the opportunity to make an informed decision on whether or not to proceed with the purchase.

Tip: After the home inspection is complete, work with your real estate agent to understand what items you could assume responsibility for and on what items you will want the homeowner to correct.

Can a Home Fail an Inspection?

No. However, it may dissuade a potential buyer from committing to its purchase. A home inspection is a professional examination and objective assessment of a house’s current condition.

A home inspector is not charged with giving the house a pass or fail grade. They will, however, detail its overall physical condition and point out what components and systems may require immediate or impending repair or replacement.

Note: A home inspection is not an appraisal and will not determine the home’s market value. It is also not to be confused with a municipal inspection and does not verify any local code violations or compliances.

Home Inspection

In this article, you discovered essential information about home inspections, how much they cost, what they look for, and how they can influence the purchase of a home.

Knowing how home inspections are conducted and what they look for will help you come to educated decisions on whether or not to purchase a home.

Ignoring the findings of a home inspection may result in your purchasing a home with costly and severe system or structural issues.

Sources:
homeinspector.org
consumerfinance.gov/owning-a-home/close/schedule-home-inspection/
hud.gov/sites/documents/92564-CN.PDF
ncrec.gov/Brochures/Print/HomeInspectionsPrint.pdf

Powered by WordPress & Theme by Anders Norén